4 Flute CNC Carbide End Mill Description
The 4 Flute CNC Carbide End Mill is a solid carbide cutting tool engineered for shoulder milling, slot milling, pocket milling, and contouring in carbon steel, alloy steel, and pre-hardened steel up to HRC 55. Built from ultra-fine grain tungsten carbide substrate and finished with a TiAlN coating, this 4 Flute CNC Carbide End Mill maintains cutting edge hardness above 800°C — delivering consistent performance in dry, MQL, and flood coolant environments without premature wear. For procurement teams evaluating China-based carbide tooling suppliers, our guide on how to find a reliable carbide tool supplier outlines the qualification criteria that matter most for US job shops.
With a helix angle exceeding 45°, chip evacuation in steel slotting and side milling operations is smooth and consistent, reducing re-cutting and surface damage at the workpiece. Diameter tolerance is held to 0/−0.020 mm (D≤12mm) and 0/−0.030 mm (D≥12mm), ensuring dimensional accuracy on finished parts without requiring additional compensation in your CNC program. The 4-flute geometry delivers superior surface finish (Ra ≤ 1.6 µm) compared to 2-flute alternatives on the same steel grades — making it the default finishing tool for job shops, contract manufacturers, and mold machining operations. Available in metric sizes D4 through D20 from our carbide end mills range — ISO-certified, long-term in-stock, low MOQ, standard orders ship within 1–3 business days.
4 Flute CNC Carbide End Mill Product Details

- Shank Dia (mm):4mm 6mm 8mm 10mm 12mm 14mm 16mm 18mm 20mm
- Flute Dia.(mm):1mm – 20mm
- Cutting Length (mm):3mm – 45mm
- Overall Length (mm):50mm – 100mm
- Flutes:4 Flutes
- HRC:HRC 45 / 50 / 55
- MOQ:1 pcs (standard) / 1-50 pc (custom)
- Quality Standards: DIN 6537 and DIN 6535-HA
| Brand | JYC Carbide |
| Model NO. | 4 Flute CNC Carbide End Mill |
| Product Item No. | JYC-NCP-4E-D4-20 |
| Material | Tungsten Carbide (WC-Co) |
| Material Cobalt Content | Available for 6%-12% Usually 10%,12% |
| Material Hardness HV30 | Available 1660-2000 Usually 1660, 1700, 1780 |
| Grade | YG6 / YG8 / YL10.2/YK20UF/YK25UF/YK30SF |
| Coating | TiAlXN |
| Grain Size | 0.2-1.0um Usually 0.4um, 0.5um ,0.7um |
| Density | 14.2-14.90 g/cm3, usually 14.2g/cm3, 14.5g/cm3 |
| Tooth Form | Spiral Tooth |
| Tooth Space | Sparse Tooth |
| Inspection Type for Finished Products: | 100% inspection (Visual inspection & Function inspection) |
| Traceability of Raw Materials: | Yes |
| Tolerance | h6 |
| Customization: | Available |
| Laser Logo | Available |
| MOQ | 1 pcs (standard) / 1-50 pc (custom) |
| Lead Time | 3–5 days (standard) / 7–30 days (custom) |
| Certification | ISO 9001 / ISO 14001 / ISO 45001 / ISO 50001 / COC |
| Custom Service | OEM / ODM accepted |
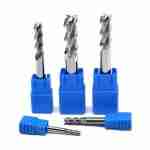
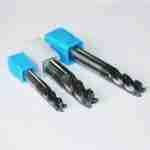
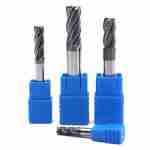
Products Pictures


Available Size:
| NO. | Order Product No. | D (mm) | Handle D. (mm) | Cutting Length (mm) | Total Length (mm) | Flutes (Z) |
|---|---|---|---|---|---|---|
| 1 | JYC-NCP-4E-D1.0S | 1 | 4 | 3 | 50 | 4 |
| 2 | JYC-NCP-4E-D1.5S | 1.5 | 4 | 4 | 50 | 4 |
| 3 | JYC-NCP-4E-D2.0S | 2 | 4 | 6 | 50 | 4 |
| 4 | JYC-NCP-4E-D2.5S | 2.5 | 4 | 8 | 50 | 4 |
| 5 | JYC-NCP-4E-D3.0S | 3 | 4 | 8 | 50 | 4 |
| 6 | JYC-NCP-4E-D4.0S | 4 | 4 | 11 | 50 | 4 |
| 7 | JYC-NCP-4E-D1.0 | 1 | 6 | 3 | 50 | 4 |
| 8 | JYC-NCP-4E-D1.5 | 1.5 | 6 | 4 | 50 | 4 |
| 9 | JYC-NCP-4E-D2.0 | 2 | 6 | 6 | 50 | 4 |
| 10 | JYC-NCP-4E-D2.5 | 2.5 | 6 | 8 | 50 | 4 |
| 11 | JYC-NCP-4E-D3.0 | 3 | 6 | 8 | 50 | 4 |
| 12 | JYC-NCP-4E-D3.5 | 3.5 | 6 | 10 | 50 | 4 |
| 13 | JYC-NCP-4E-D4.0 | 4 | 6 | 11 | 50 | 4 |
| 14 | JYC-NCP-4E-D4.5 | 4.5 | 6 | 11 | 50 | 4 |
| 15 | JYC-NCP-4E-D5.0 | 5 | 6 | 13 | 50 | 4 |
| 16 | JYC-NCP-4E-D5.5 | 5.5 | 6 | 16 | 50 | 4 |
| 17 | JYC-NCP-4E-D6.0 | 6 | 6 | 16 | 50 | 4 |
| 18 | JYC-NCP-4E-D7.0 | 7 | 8 | 20 | 60 | 4 |
| 19 | JYC-NCP-4E-D8.0 | 8 | 8 | 20 | 60 | 4 |
| 20 | JYC-NCP-4E-D9.0 | 9 | 10 | 22 | 75 | 4 |
| 21 | JYC-NCP-4E-D10.0 | 10 | 10 | 25 | 75 | 4 |
| 22 | JYC-NCP-4E-D11.0 | 11 | 12 | 26 | 75 | 4 |
| 23 | JYC-NCP-4E-D12.0 | 12 | 12 | 30 | 75 | 4 |
| 24 | JYC-NCP-4E-D14.0 | 14 | 14 | 32 | 75 | 4 |
| 25 | JYC-NCP-4E-D16.0 | 16 | 16 | 45 | 100 | 4 |
| 26 | JYC-NCP-4E-D18.0 | 18 | 18 | 45 | 100 | 4 |
| 27 | JYC-NCP-4E-D20.0 | 20 | 20 | 45 | 100 | 4 |
* Non-standard sizes available upon request. Contact us for custom specifications,We will feedback to you within 24 Hours.
Applicability for Materials
◎ = Perfect for ○ = Suit — = N/A
| Carbon Steel | Alloy Steel | Pre-hardened Steel / Hardened Steel | Stainless Steel | Cast Iron / Nodular Cast Iron | Copper Alloy | Aluminium Alloy | Titanium Alloy | Heat-resistant Alloy | |||
|---|---|---|---|---|---|---|---|---|---|---|---|
| ~45HRC | ~50HRC | ~55HRC | ~68HRC | ||||||||
| ◎ | ◎ | ◎ | ◎ | ◎ | — | ○ | ◎ | — | — | ○ | ○ |
4 Flute CNC Carbide End Mill — Is Your Current Tool Showing Any of These Symptoms?
This page is written for importers and distributors who are either replacing an underperforming Chinese supplier or qualifying a new SKU for their carbide tooling catalog. Before reviewing product details, run through these five machining symptoms. If your customers report two or more of these, the problem is almost always traceable to coating mismatch, substrate inconsistency, or parameter drift — not the machine.
Symptom Checklist — Self-Diagnosis for Importers
Symptom 1 — Premature Chipping at the Cutting Edge
The edge geometry is intact after a dry check but chips out under load within the first 10–15 minutes on alloy steel. Typical cause: coating adhesion failure from inconsistent PVD process control between production batches. If this matches your customer return pattern, the fix starts with selecting a reliable carbide tool supplier with documented process control records.
Symptom 2 — Diameter Drift Across a Production Lot
One batch measures at the tight end of tolerance; the next batch runs 0.025mm wide. This makes customers distrust the supplier, and they come back to you for a replacement. Root cause: substrate grain inconsistency leading to variable grinding outcomes.
Symptom 3 — Surface Finish Degrades After the 4th or 5th Workpiece
The first few parts look clean; then waviness appears on side-milled walls. This indicates built-up edge (BUE) developing from a coating friction coefficient that is too high for the material being cut.
Symptom 4 — Chatter in Step Milling on Pre-Hardened Steel at HRC 45–50
Customers report the tool “feels different” from the last batch — not wrong dimensions, just unstable cutting behavior. Helix angle variation between production batches causes this; it changes the resonant frequency of the cutting system.
Symptom 5 — Tool Life That Cannot Be Predicted or Replicated
Production planning breaks down when a batch of 50 end mills gives 20% scatter in tool life on the same material at the same parameters. This is the primary reason importers change suppliers — not price.
If these match your product return pattern or customer complaint profile, the root cause sits in manufacturing process control, not tool design. Read on.
What This Solid Carbide End Mill Is Engineered to Solve
The NCP-4E is a 4 flute solid carbide end mill positioned in the high-performance universal machining segment — the category where the margin between “acceptable” and “excellent” is determined by substrate consistency and coating process repeatability rather than nominal geometry. Browse the full carbide end mills range to see where this series fits in the product architecture.
For importers building a carbide tooling line for distribution in North America, Europe, or Australia, this is the SKU designed to anchor the steel-machining segment: versatile enough to cover job shop CNC operations, specific enough to outperform standard general-purpose tools on pre-hardened mold steel at HRC 40–55. If your catalog requires OEM carbide tools with private labeling, batch documentation, and consistent dimensional output, this architecture is built for that sourcing requirement.
Five-Dimensional Failure Analysis for Carbide End Mill on Steel
Understanding which dimension is causing the failure determines whether switching tools will fix the problem — or whether the problem will follow the tool. The carbide substrate material is the most overlooked variable when importers evaluate Chinese tooling suppliers. Here is the diagnostic framework used when an importer sends a failure sample for analysis.
| Failure Dimension | What It Looks Like | What It Is Not | Root Cause |
|---|---|---|---|
| Machine / Spindle | Consistent taper or runout error across all tools in the batch | A tool defect | Spindle runout >0.005mm multiplies at cutting edge; verify at tool tip, not spindle nose |
| Workholding / Fixturing | Chatter that appears only in one orientation or one workpiece position | A helix angle problem | Fixture micro-movement under intermittent steel cutting loads |
| Tool Geometry / Substrate | Batch-to-batch life scatter >20%; edge chipping on first few parts | Parameter error | Substrate grain inconsistency; coating adhesion variation; helix angle grinding error |
| Cutting Parameters | Wall taper in side milling; surface burnishing instead of cutting | Tool hardness insufficient | ae too high for tool diameter / hardness combination; or feed too low causing rubbing on HRC 50+ |
| Coolant / Chip Evacuation | Blue discoloration at cutting edge; rapid flank wear pattern | Coating failure | Heat concentration — wrong coolant type for TiAlN; or flood emulsion causing thermal cycling |
For importers conducting a supplier switch: if the current failure is Dimension 3 (substrate/coating), the fix is supplier qualification, not parameter adjustment. If the failure is Dimension 4 or 5, the fix is application engineering on your customer’s side.
How the NCP-4E Architecture Addresses Each Failure Dimension
① Strict Groove Geometry Control — The Feature That Determines Batch Consistency
The most underspecified variable in carbide end mill sourcing is chip flute geometry. Nominal dimensions are checked; flute profile is not — because it requires a full cross-section measurement, not just a diameter check. The NCP-4E’s groove geometry is controlled to reduce chip bending force and improve chip flow direction, which reduces cutting force and heat accumulation at the cutting edge. In practical terms for importers: this is what makes tool life consistent from unit 1 to unit 50 in a batch, and from batch 1 to batch 5 across a quarter’s orders.
② TiAlN Coating — Thermal Protection Without Brittleness at HRC 45–55
TiAlN coating forms a thermally stable Al₂O₃ oxide layer at the cutting interface when cutting temperatures rise, providing sustained hardness up to approximately 800°C. On pre-hardened steel in the HRC 45–55 range, this means the coating continues to protect the substrate through the full cutting cycle without the sudden delamination that causes the “first few parts good, then rapid failure” pattern importers hear from customers. Understanding how coating architecture directly affects tungsten carbide tool life is essential for setting realistic batch life expectations across your distribution network. The coating is applied via PVD process, which maintains substrate toughness — critical for a 4 flute design running interrupted cuts on stepped or slotted geometries.
③ Helix Angle Exceeding 45° — Cutting Stability Across a Production Batch
A helix angle above 45° reduces the instantaneous cutting force per tooth engagement event. For 4 flute end mill for steel slotting and step milling applications on alloy steel, lower instantaneous force means less deflection per tooth, which translates to more consistent wall surface finish across a long production run. For importers, this also means customers are less likely to report “the tool feels different from the last batch” — because helix angle is ground to a tighter tolerance than most general-purpose tools allow.
④ Ultra-Fine Grain Carbide Substrate — The Foundation of Dimensional Repeatability
The NCP-4E runs on an ultra-fine grain carbide substrate that enables the production tolerance of 0/-0.020mm on D≤12mm and 0/-0.030mm on D≥12mm to be held consistently across a production lot — not just on the sample. For 4 flute designs, substrate grain size also determines how cleanly the secondary flute edge is ground: coarser grain introduces micro-notching on the secondary edge that degrades surface finish on later parts in a production run. Ultra-fine grain eliminates this failure mode.
⑤ High-Rigidity Blade Structure — Consistent Performance at High Feed Rates
The NCP-4E blade body is designed to carry a higher feed per tooth than standard universal end mills of the same diameter, without the stability loss that causes chatter in step milling operations. This means customers running right-angle slot milling on 42CrMo or 4140 alloy steel can operate at production feed rates — not the conservative parameters required to keep a lower-rigidity tool from chattering.
Material and Operation Fit — Who Should Specify This Tool and Who Should Not
Primary-Fit Materials — Rated: Optimal
| Material | Hardness | Typical Application |
|---|---|---|
| Carbon steel (1018, 1045) | Standard | Structural components, shafts, brackets |
| Alloy steel (4140, 42CrMo) | Up to HRC 45 | Automotive machining components, machine elements |
| Pre-hardened / hardened steel | HRC 45–50 | P20, NAK80 — die mold machining |
| Pre-hardened / hardened steel | Up to HRC 55 | H13, S7 die steel, tooling plates |
| Cast iron / ductile iron | Standard | Housings, engine blocks, fixture bodies |
Secondary-Fit Materials — Capable, Not Optimized
| Material | Condition | Notes |
|---|---|---|
| Stainless steel | Conservative parameters | ae ≤ 15% diameter; climb milling; non-water-soluble coolant. NCPX series preferred for sustained stainless programs |
| Titanium alloy | High-pressure coolant required | Capable for occasional passes; dedicated titanium series preferred for production runs |
| Heat-resistant alloy | Low speed, high feed strategy | Acceptable for occasional passes; not the primary use case for this series |
Not Suitable — Specify a Different Series
| Material | Reason | Recommended Alternative |
|---|---|---|
| Copper alloys | TiAlN affinity reaction; rapid coating wear | AU series with CrN or DLC coating |
| Aluminum alloys | 4 flute chip clearance insufficient for aluminum long-chip behavior; BUE risk | AU series 3-flute or 2-flute large rake angle design |
| Hardened steel above HRC 68 | Substrate fracture toughness exceeded; TiAlN insufficient at this hardness | NCH series with high-hardness coating and CBN-capable geometry |
Operation Fit Summary
- ✅ Side milling: Primary — optimal rigidity and surface finish output
- ✅ Step milling: Primary — 90° shoulder accuracy maintained under high feed
- ✅ Right-angle slot milling: Primary — groove geometry aids chip evacuation in full-slot passes
- ⚠️ Deep slotting (full diameter, depth >1.5×D): Reduce feed to 50–60% of side milling values; monitor chip evacuation
- ❌ Face milling of large flat surfaces: Use face mill with indexable inserts for efficiency
- ❌ Aluminum high-speed machining: Wrong tool class — use AU series
Parameter Optimization Window — The Adjustments That Prevent the Five Failure Symptoms
Most of the five symptoms can be eliminated or significantly reduced by five specific parameter decisions. These are the starting windows for the NCP-4E on steel. Importers distributing this tool should include these as the application guidance document shipped with each OEM order.
Starting Parameters by Material Hardness — Side Milling
| Material / Hardness | Cutting Speed (Vc) | Feed per Tooth (fz) | ae (Radial) | ap (Axial) | Coolant |
|---|---|---|---|---|---|
| Carbon steel, HRC 20–30 | 120–160 m/min | 0.04–0.06 mm | 10–15% D | Up to 1.5×D | Emulsion or air |
| Alloy steel, HRC 35–45 | 90–130 m/min | 0.03–0.05 mm | 8–12% D | Up to 1.5×D | Oil or semi-synthetic |
| Pre-hardened steel, HRC 45–50 | 70–100 m/min | 0.025–0.04 mm | 6–10% D | Up to 1.0×D | Oil or EP semi-synthetic |
| Hardened steel, HRC 50–55 | 50–80 m/min | 0.02–0.03 mm | 5–8% D | Up to 0.8×D | Oil with EP additives |
| Cast iron | 100–140 m/min | 0.04–0.06 mm | 10–15% D | Up to 1.5×D | Dry or air |
Five Parameter Rules That Prevent the Five Symptoms
Rule 1 — Never Reduce Feed to Stop Chipping on Hardened Steel (Symptom 1)
On HRC 50+ material, reducing feed below 0.02mm/tooth causes the tool to rub rather than cut — friction generates more heat than cutting at that feed level. If edge chipping occurs, reduce ae first, not feed.
Rule 2 — Measure Three Tools from Each Batch Before Setting Parameters (Symptom 2)
Measure diameter on three units from the same batch at tool tip and at mid-flute length; confirm all three are within 0.010mm of each other before approving the batch for distribution.
Rule 3 — Reduce Speed and Feed for Slot Milling (Symptom 3)
For slot milling, reduce spindle speed to 50–70% of side milling values and feed to 40–60%. Full-slot engagement doubles chip load per tooth and reduces chip evacuation efficiency. The NCP-4E groove geometry handles this better than conventional tools, but the parameter reduction is still required on HRC 45+ material.
Rule 4 — Confirm Helix Angle at the Order Stage (Symptom 4)
Specify helix >45° explicitly in the purchase order for step milling on alloy steel at HRC 40–50. Generic “4 flute carbide end mill” orders may be fulfilled with 30°–38° helix tools that produce the chatter signature described in Symptom 4.
Rule 5 — Use Oil-Based Coolant for TiAlN on Steel at HRC 50+ (Symptom 5)
Use oil-based or EP semi-synthetic coolant — not flood emulsion. Flood emulsion on TiAlN at high cutting temperatures creates thermal cycling that fatigues the coating bond and causes progressive delamination. Oil-based coolant maintains a more consistent thermal environment and extends tool life predictability.
Diameter-Specific Reference Points
- D6.0 on alloy steel HRC 40: spindle 6,000–8,000 rpm at Vc 120 m/min
- D8.0 on pre-hardened steel HRC 50: spindle 4,000–5,500 rpm at Vc 100 m/min
- D12.0 on cast iron: spindle 2,500–3,500 rpm at Vc 110 m/min
- For L/D >4:1 applications: reduce ae by 20–25% from table values above; monitor wall taper
Send Us Your Symptom. Get an Engineer’s Diagnosis Within 24 Hours.
If you have a wear photo, a failed tool sample, or a measurement report from a customer return, send it directly. We review the failure mode, identify whether the root cause is in the tool, the parameters, or the application setup, and provide a written assessment. For OEM importers qualifying a new steel end mill SKU: we accept sample orders with no minimum quantity and issue full batch documentation — dimensional inspection report, CoC, ISO 9001:2015 certificate — on every production batch. Standard in-stock sizes ship within 1–3 business days.
WhatsApp: +86-189-2679-8587 | Email: info@carbide-factory.com
Last updated: June 2026 | Reviewed by Carbide Factory CNC Application Engineering Team
Packaging & Delivery
| Packaging | Individual plastic tube + foam box |
| Port | Shenzhen / Guangzhou /Shanghai |
| Lead Time | 3–5 days (in-stock) / 7–30 days (custom) |
| Shipping | DHL / FedEx / UPS / Sea freight |
FAQs
Q: Why does my 4 flute carbide end mill chip on the first part when machining pre-hardened steel at HRC 50?
A: First-part chipping on HRC 50 material is almost always a coating adhesion failure, not a geometry problem. When PVD process parameters vary between batches — temperature profile, bias voltage, deposition rate — TiAlN adhesion strength varies, and the weakest batches fail on first contact with hard material. To diagnose: inspect the chip pattern under magnification. Clean fracture at the edge indicates adhesion failure. Micro-notching with smearing indicates substrate grain inconsistency. In both cases, the fix is supplier process control verification, not parameter adjustment on your customer’s machine. Request a batch PVD process record with your next order — suppliers with consistent process control can provide this documentation.
Q: What dimensional tolerance should I specify for a 4 flute carbide end mill for steel side milling, and how do I verify it at incoming inspection?
A: For steel side milling, specify diameter tolerance 0/-0.020mm on D≤12mm and 0/-0.030mm on D≥12mm. At incoming inspection, measure diameter at three points along the cutting edge length — not just at the tip — using a calibrated bench micrometer or tool presetter with better than 0.005mm resolution. Measure three units per batch as a minimum acceptance sample. If scatter between units exceeds 0.015mm within a single batch, reject the batch — not the specification. That level of scatter indicates a grinding process that is not under statistical control, which will produce unpredictable tool life regardless of nominal tolerance compliance.
Q: Can I use this 4 flute CNC carbide end mill on stainless steel if I don’t yet have a dedicated stainless series in the catalog?
A: Yes — with parameter discipline. On 304 or 316 stainless, reduce ae to 10–12% of diameter, use non-water-soluble coolant (semi-synthetic or EP oil), run climb milling only, and keep cutting speed at the lower end of the alloy steel range (70–90 m/min for D6.0–D10.0). The TiAlN coating handles stainless at these parameters. Where this tool will fail on stainless is if a customer runs it with flood emulsion, conventional milling direction, or ae above 15% — all three cause BUE development and rapid edge wear on austenitic stainless steel. If stainless is a primary workpiece material for your customers, the NCPX series with unequal helix and anti-adhesion edge treatment is the correct permanent solution.
A VISIBLE QUALITY. YOU CAN BE TRUSTED.
01
Please confirm the tool size, coating type, and material compatibility before placing an order.
02
Carbide end mills are fragile – avoid impact and store them in a dry, secure place.
03
Ensure proper cutting parameters (speed, feed, depth) for best performance and tool life.
04
Wear safety protection (goggles, gloves) when operating cutting tools.
05
If you’re not sure which type to choose, feel free to contact us for professional recommendations.
Purchase Information
After-sales Support: We offer technical guidance and quick response for any product or usage concerns.
MOQ & Customization: Most models are in stock. Custom logo, size, or packaging is available – please consult before ordering.
Shipping: We support express, air, and sea shipping. Delivery time may vary by region and quantity.
Quality Assurance: All tools are inspected before shipment. We provide SGS and ISO certificates upon request.
Returns & Warranty: Defective or damaged products due to manufacturing issues can be replaced.
Shipping Terms
If you have any special requirements on packing, please contact us for shipping cost and lead time. See our general Shipping & Return Policy for details.
4 Flute CNC Carbide End Mill for Steel | JYC Carbide Factory

4 flute CNC carbide end mill for steel side milling, step milling & slotting up to HRC55. TiAlN coated, ISO 9001 factory in China. 0 MOQ, Get a quote.
Product SKU: JYC-NCP-4E-D4-20
Product Brand: JYC Carbide
Product Currency: USD
Product Price: 5
Price Valid Until: 2036-12-12
Product In-Stock: InStock
4.96


Request a Quote for Carbide Tools