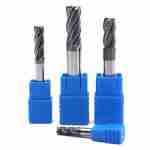
2 Flute Carbide Square End Mill Description
The 2 Flute Carbide Square End Mill is a solid carbide milling tool engineered for side milling, step milling, right-angle slotting, and groove milling on medium-to-high hardness steels. This 2 flute carbide square end mill provides wide chip evacuation channels suited for pre-hardened and hardened steel up to 55HRC, alloy steel, carbon steel, and cast iron. It is not recommended for aluminum, copper alloys, materials above 68HRC, or wood-based substrates, where softer or higher-flute-count tools perform better.
2 Flute Carbide Square End Mill Product Details

- Shank Dia (mm):3mm 4mm 6mm 8mm 11mm 13mm 16mm 20mm 22mm 25mm 26mm30mm 32mm 45mm
- Flute Dia.(mm):1mm – 20mm
- Cutting Length (mm):3mm – 45mm
- Overall Length (mm):50mm – 100mm
- Flutes:2 Flutes
- HRC:HRC 45 / 55 / 50
- MOQ:1 pcs (standard) / 1-50 pc (custom)
- Quality Standards: DIN 6537 and DIN 6535-HA
| Brand | JYC Carbide |
| Model NO. | 2 Flute Carbide Square End Mill |
| Product Item No. | JYC-NCP-2E-D1-20 |
| Material | Tungsten Carbide (WC-Co) |
| Material Cobalt Content | 8% |
| Material Hardness HV30 | Available 1660-2000 Usually 1660, 1700, 1780 |
| Grade | YG6 / YG8 / YL10.2/YK20UF/YK25UF/YK30SF |
| Coating | TiAIXN |
| Grain Size | 0.6um |
| Density | 14.2g/cm3, |
| Tooth Form | Spiral Tooth |
| Tooth Space | Sparse Tooth |
| Inspection Type for Finished Products: | 100% inspection (Visual inspection & Function inspection) |
| Traceability of Raw Materials: | Yes |
| Tolerance | h6 |
| Customization: | Available |
| Laser Logo | Available |
| MOQ | 1 pcs (standard) / 1-50 pc (custom) |
| Lead Time | 3–5 days (standard) / 7–30 days (custom) |
| Certification | ISO 9001 / ISO 14001 / ISO 45001 / ISO 50001 / COC |
| Custom Service | OEM / ODM accepted |
Products Pictures


Available Size:
| NO. | Order product No. | D (mm) | Handle D. (mm) | Cutting Length (mm) | Total Length (mm) | Flutes (Z) |
|---|---|---|---|---|---|---|
| 1 | JYC-NCP-2E-D1.0S | 1 | 4 | 3 | 50 | 2 |
| 2 | JYC-NCP-2E-D1.5S | 1.5 | 4 | 4 | 50 | 2 |
| 3 | JYC-NCP-2E-D2.0S | 2 | 4 | 6 | 50 | 2 |
| 4 | JYC-NCP-2E-D2.5S | 2.5 | 4 | 8 | 50 | 2 |
| 5 | JYC-NCP-2E-D3.0S | 3 | 4 | 8 | 50 | 2 |
| 6 | JYC-NCP-2E-D4.0S | 4 | 4 | 11 | 50 | 2 |
| 7 | JYC-NCP-2E-D1.0 | 1 | 6 | 3 | 50 | 2 |
| 8 | JYC-NCP-2E-D1.5 | 1.5 | 6 | 4 | 50 | 2 |
| 9 | JYC-NCP-2E-D2.0 | 2 | 6 | 6 | 50 | 2 |
| 10 | JYC-NCP-2E-D2.5 | 2.5 | 6 | 8 | 50 | 2 |
| 11 | JYC-NCP-2E-D3.0 | 3 | 6 | 8 | 50 | 2 |
| 12 | JYC-NCP-2E-D3.5 | 3.5 | 6 | 10 | 50 | 2 |
| 13 | JYC-NCP-2E-D4.0 | 4 | 6 | 11 | 50 | 2 |
| 14 | JYC-NCP-2E-D4.5 | 4.5 | 6 | 11 | 50 | 2 |
| 15 | JYC-NCP-2E-D5.0 | 5 | 6 | 13 | 50 | 2 |
| 16 | JYC-NCP-2E-D5.5 | 5.5 | 6 | 16 | 50 | 2 |
| 17 | JYC-NCP-2E-D6.0 | 6 | 6 | 16 | 50 | 2 |
| 18 | JYC-NCP-2E-D7.0 | 7 | 8 | 20 | 60 | 2 |
| 19 | JYC-NCP-2E-D8.0 | 8 | 8 | 20 | 60 | 2 |
| 20 | JYC-NCP-2E-D9.0 | 9 | 10 | 22 | 75 | 2 |
| 21 | JYC-NCP-2E-D10.0 | 10 | 10 | 25 | 75 | 2 |
| 22 | JYC-NCP-2E-D11.0 | 11 | 12 | 26 | 75 | 2 |
| 23 | JYC-NCP-2E-D12.0 | 12 | 12 | 30 | 75 | 2 |
| 24 | JYC-NCP-2E-D14.0 | 14 | 14 | 32 | 75 | 2 |
| 25 | JYC-NCP-2E-D16.0 | 16 | 16 | 45 | 100 | 2 |
| 26 | JYC-NCP-2E-D18.0 | 18 | 18 | 45 | 100 | 2 |
| 27 | JYC-NCP-2E-D20.0 | 20 | 20 | 45 | 100 | 2 |
* Non-standard sizes available upon request. Contact us for custom specifications,We will feedback to you within 24 Hours.
Applicability for Materials
◎ = Perfect for ○ = Suit — = N/A
| Carbon Steel | Alloy Steel | Pre-hardened Steel / Hardened Steel | Stainless Steel | Cast Iron / Nodular Cast Iron | Copper Alloy | Aluminium Alloy | Titanium Alloy | Heat-resistant Alloy | |||
|---|---|---|---|---|---|---|---|---|---|---|---|
| ~45HRC | ~50HRC | ~55HRC | ~68HRC | ||||||||
| ◎ | ◎ | ◎ | ◎ | ◎ | — | ○ | ◎ | — | — | ○ | ○ |
How to Choose a 2-Flute Square End Mill
Selecting a 2-flute square end mill is not a matter of preference—it is a matter of matching geometry to workpiece hardness and cutting force direction, a principle widely echoed across major tooling manufacturers’ selection guidance. For deeper technical background, see our cutting tools insights hub. The following three steps mirror how a machining engineer would qualify this tool before approving it for a production run.
Step 1: Confirm Workpiece Material and Hardness
This is the single most decisive filter, because flute count and coating chemistry only perform correctly within a defined hardness window. Understanding why each material class behaves the way it does under a 2-flute geometry helps buyers avoid approving a tool on paper that fails on the shop floor.
Carbon steel and low-to-medium alloy steel sit comfortably within the primary fit range for this tool. These materials offer balanced hardness and ductility, which means the two large flute gullets can clear chips efficiently without the cutting edge experiencing the shock loading that harder materials would cause.
Pre-hardened and hardened steel at 45HRC represents the entry point into the tool’s harder-material range. At this hardness, the TiAlXN coating becomes functionally important rather than optional, because the coating’s thermal barrier properties are what allow the substrate to maintain edge geometry under the additional cutting temperature generated at this hardness level.
The 50 to 55HRC range is the upper limit of primary fit for this flute-and-coating combination. Above 50HRC, cutting forces increase and heat generation concentrates more narrowly at the cutting edge, which means the helix angle and coating need to work together rather than either one compensating alone.
Cast iron and ductile iron are grouped as primary fit for a different reason than the steels above. These materials are abrasive rather than tough, meaning the wear mechanism is closer to grinding than to plastic deformation. The wide chip clearance of a 2-flute design suits this material well since cast iron produces short, granular chips rather than long stringy ones.
Stainless steel, titanium alloy, and heat-resistant alloys occupy a secondary fit position. Stainless steel work-hardens during cutting, meaning inconsistent feed rates can cause localized hardening that accelerates wear on subsequent passes. Titanium alloys generate concentrated heat at the cutting edge due to poor thermal conductivity, which shortens tool life even when the coating and hardness class otherwise appear compatible on paper.
Copper alloys and aluminum alloys are explicitly not suitable for this tool. These materials are ductile enough to smear rather than shear cleanly, and the resulting chips are gummy and tend to weld to the flute surface. Once chip welding begins, cutting forces increase rapidly and surface finish degrades within a short number of passes.
Hardened steel above 68HRC and wood products are also excluded, though for different reasons. Above 68HRC, the substrate’s toughness margin narrows to the point where normal machining vibration can initiate a crack at the cutting edge rather than gradual wear. Wood products are excluded because of chip characteristics and heat tolerance mismatch rather than hardness.
Step 2: Confirm the Machining Operation Type
This tool’s flute geometry and edge strength are optimized for four operation types: side milling, step milling, right-angle slotting, and groove milling. Each has a distinct load pattern on the cutting edge.
Side milling engages the peripheral cutting edge against a vertical face. The radial cutting force is relatively steady, which plays to the strength of a 2-flute design’s larger flute volume.
Step milling creates a shoulder or step feature, engaging both the peripheral edge and the bottom cutting edge simultaneously, increasing total cutting force compared to pure side milling.
Right-angle slotting cuts a full-width groove with square walls, engaging the full end profile. This is where chip re-cutting risk is highest if flute clearance is insufficient, reinforcing why 2-flute geometry with wide gullets suits this task.
Groove milling is similar to slotting but typically narrower and cut in a single pass. Groove width is fixed by tool diameter, making this one of the most tolerance-sensitive operations for this tool category.
Brand buyers replicating a spec sheet should verify that the end-use application on their engineering drawing falls within these four categories before approving a substitute supplier.
Step 3: Confirm Specification Parameters
Three parameters determine whether a given batch will match a brand’s incumbent supplier output: diameter tolerance, coating, and helix angle.
Diameter Tolerance
D≤12mm holds 0/-0.020mm; D≥12mm holds 0/-0.030mm. This tolerance band is what OEM buyers should request in the inspection report when qualifying a new factory, verified against an actual measurement certificate rather than a stated specification alone.
Coating
TiAlXN extends heat resistance and edge retention specifically within the 45–55HRC hardness window referenced in Step 1. Buyers should request coating identification documentation, since visually similar coatings can differ significantly in composition and performance.
Helix Angle
Greater than 35°, which improves chip evacuation and reduces cutting force variance during side and step milling—directly relevant to surface finish consistency on die and mold machining components, fixture parts, and structural brackets.
Some buyers evaluating this tool also ask whether a 4-flute alternative would be a better fit for their steel application. That comparison comes down to chip evacuation versus edge support, and it is covered in more depth in our dedicated 4-flute end mill for steel comparison. For OEM replication work, switching flute count without buyer approval is itself a qualification failure, since it changes cutting force distribution even when coating and diameter remain identical.
Common Selection Errors With 2-Flute Square End Mills
The most common sourcing error among brand buyers switching factories is approving a tool based on diameter and coating name alone, without verifying the hardness ceiling. A frequent pattern in automotive parts machining: a buyer sources a 2-flute square end mill rated for “hardened steel” to machine a die insert at 60HRC, assuming the coating name alone guarantees performance. The tool chips within the first several parts. Root cause: the hardness exceeded the 55HRC design ceiling for this flute geometry and coating combination. The corrective action: confirm hardness class first in Step 1 before evaluating coating or helix angle.
A second common error is approving a tool for deep-pocket roughing when the geometry was validated only for side milling and slotting, producing excessive deflection and inconsistent step heights on multi-cavity automotive fixtures.
A third error surfaces less often but is more costly: a buyer approves a sample batch that passes inspection, then later discovers a bulk order was produced with a substituted coating because the original coating supplier had a lead time issue. The visual similarity between TiAlXN and other AlCrN-family coatings makes this substitution difficult to catch without a coating data sheet. Buyers should treat coating verification as a standing requirement for every batch.
A fourth error involves helix angle drift across production runs. Even when initial samples meet the greater than 35° specification, grinding wheel wear on the factory floor can gradually shift the actual helix angle produced without any change to the tool’s listed specification. Buyers running long-term OEM programs should request periodic batch verification rather than relying solely on initial sample approval.
Why Tool Life and Cost Per Part Matter More Than Unit Price
Brand buyers evaluating a new OEM source often start the conversation with unit price, but unit price alone is a misleading metric for this tool category. A tool priced lower than an incumbent supplier’s tool can still increase total machining cost if it produces fewer parts per tool life cycle.
The more reliable comparison is cost per part, which accounts for tool price divided by the number of acceptable parts produced before the tool is retired or reground. Two tools with identical diameter, coating name, and helix angle on paper can still produce meaningfully different part counts if the underlying carbide substrate grain structure differs, a topic explored further in our tungsten carbide tool life analysis, which is one reason substrate verification matters as much as the coating and tolerance checks in Step 3.
In practice, brand buyers should ask a candidate factory not only to confirm tolerance, coating, and helix angle, but also to provide reference tool life data for the specific hardness range and operation type required. A factory that can only speak to tool life in general terms has likely not validated the tool against the buyer’s actual application—a useful screening signal during factory onboarding.
What a Sample Approval Process Should Look Like
Before committing to a bulk order, most brand buyers request a sample batch, but the value of that step depends entirely on what gets checked during sample review. Verification should proceed in four steps, and buyers unfamiliar with this process can reference our carbide tool supplier evaluation framework for a fuller checklist.
First, measure sample tools against the diameter tolerance band using a certificate from a third-party inspection service rather than the factory’s internal measurement alone. Second, request a coating data sheet confirming composition matches TiAlXN rather than a visually similar alternative. Third, run the sample tools on an actual production part, or a close equivalent, in the target hardness range rather than a generic test cut in a different material. Fourth, request that the same documentation be reissued for the first bulk production batch, not just the sample.
For Brand Buyers Managing OEM Replication
Since your priority is spec consistency across production batches rather than a one-time purchase, the qualification sequence above should be treated as your incoming inspection checklist. Request that any candidate factory provide diameter tolerance data, coating identification, and helix angle measurement in writing before sample approval, and again at intervals during bulk production.
As a solid carbide end mill manufacturer in China supplying OEM programs for European and North American tool brands, we structure our qualification process around exactly the three checkpoints described above. This tool category is manufactured under ISO 9001:2015 quality management protocols, with documentation available for verification upon request at JYC Carbide Factory, Solid carbide end mills in this flute-and-geometry class are commonly referenced against DIN 6527 dimensional conventions, detailed further in our carbide standards and specifications resource.
If you are qualifying a new OEM source for automotive stamping dies, fixtures, or structural steel components in the 45–55HRC range, send your current specification sheet for a side-by-side technical comparison. Our OEM carbide tools guide outlines what documentation to prepare before submitting a sample order request, and we support third-party inspection at both the sample and bulk-production stage.
Packaging & Delivery
| Packaging | Individual plastic tube + foam box |
| Port | Shenzhen / Guangzhou /Shanghai |
| Lead Time | 3–5 days (in-stock) / 7–30 days (custom) |
| Shipping | DHL / FedEx / UPS / Sea freight |
FAQs
Q: Can this 2-flute square end mill machine 60HRC hardened steel?
A: No. This flute-and-coating combination is validated up to 55HRC; materials above that threshold require a different carbide substrate and geometry to avoid edge chipping.
Q: What tolerance should I specify when qualifying a new factory for this tool?
A: Request 0/-0.020mm for diameters ≤12mm and 0/-0.030mm for diameters ≥12mm, matching standard production tolerance for this tool class.
Q: Is this TiAlXN coating suitable for stainless steel and titanium alloy?
A: It is workable as a secondary-fit application, but expect shorter tool life compared to its primary-fit range of carbon steel, alloy steel, and pre-hardened steel.
A VISIBLE QUALITY. YOU CAN BE TRUSTED.
01
Please confirm the tool size, coating type, and material compatibility before placing an order.
02
Carbide end mills are fragile – avoid impact and store them in a dry, secure place.
03
Ensure proper cutting parameters (speed, feed, depth) for best performance and tool life.
04
Wear safety protection (goggles, gloves) when operating cutting tools.
05
If you’re not sure which type to choose, feel free to contact us for professional recommendations.
Purchase Information
After-sales Support: We offer technical guidance and quick response for any product or usage concerns.
MOQ & Customization: Most models are in stock. Custom logo, size, or packaging is available – please consult before ordering.
Shipping: We support express, air, and sea shipping. Delivery time may vary by region and quantity.
Quality Assurance: All tools are inspected before shipment. We provide SGS and ISO certificates upon request.
Returns & Warranty: Defective or damaged products due to manufacturing issues can be replaced.
Shipping Terms
If you have any special requirements on packing, please contact us for shipping cost and lead time. See our general Shipping & Return Policy for details.
2 Flute Square End Mill Manufacturer & OEM Factory China

Buy 2 flute square end mill for hardened steel 55HRC. ISO 9001 certified carbide end mill factory in China, OEM samples & bulk quotes available.
Product SKU: JYC-NCP-2E-D1-20
Product Brand: JYC Carbid
Product Currency: USD
Product Price: 5
Price Valid Until: 2036-12-12
Product In-Stock: InStock
4.78


Request a Quote for Carbide Tools