DIN 6537:2020-10 and DIN 6535-HA: How the Cutting End and Shank Control Hole Accuracy
DIN 6537:2020-10 sets the geometry of the drilling end. DIN 6535-HA sets the shank that clamps into your spindle. A hole is only as accurate as the weaker of the two tolerances.
What DIN 6537:2020-10 Specifies
DIN 6537:2020-10 covers solid carbide twist drills with a stepped parallel shank made to DIN 6535. It replaces the 1993-04 edition. The standard applies to two- and three-flute drills. It fixes the flute (land) diameter and its tolerance class, the point angle, cutting-edge count, flute length, and overall length. Point angle is commonly 140° for general drilling or 180° for flat-bottom holes. Catalog listings show this pairing directly: “Standard: DIN 6537 L” for the cutting geometry, “Shank: DIN 6535 HA” for the clamping end.
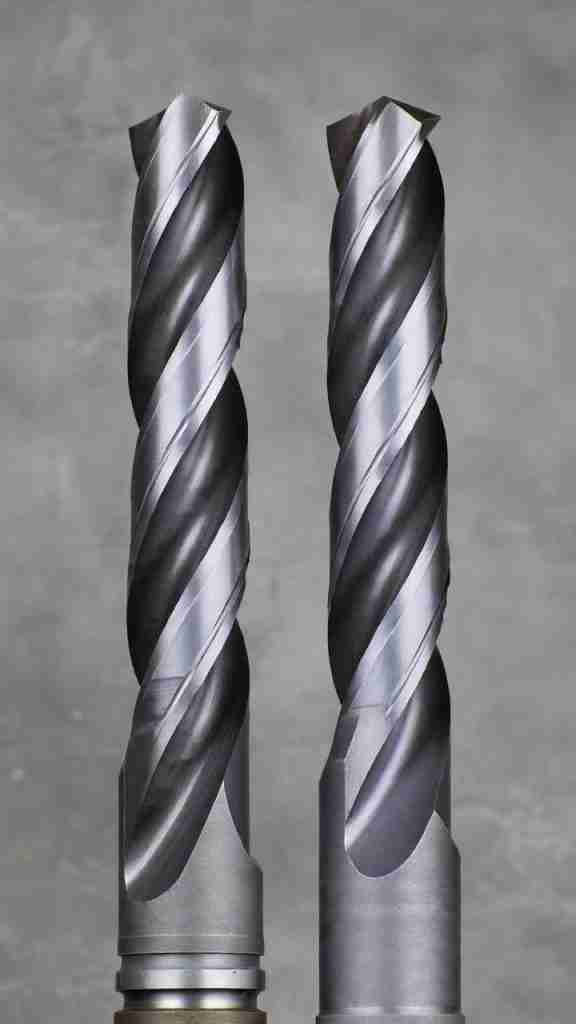
DIN 6537 vs. ISO 235. ISO 235 standardizes parallel-shank jobber, stub, and Morse taper drills in general, not specific to carbide. DIN 6537 is written only for solid carbide twist drills with a DIN 6535 shank. The two codes are not interchangeable on a drawing.
| Point | DIN 6537:2020-10 | ISO 235:2016 |
|---|---|---|
| Scope | Solid carbide twist drills, stepped parallel shank | Parallel shank jobber/stub/Morse taper drills, general |
| Material tie-in | Written for hardmetal (carbide) tools | Not carbide-specific |
| Shank reference | DIN 6535 | Own dimension series |
| Typical use on a drawing | Paired with a DIN 6535 shank code | Used alone or with HSS drills |
What It Defines and What It Leaves to the Manufacturer
DIN 6537 fixes the dimensional envelope. It does not fix how a manufacturer gets a blank into that envelope. It defines flute diameter and tolerance, point angle, edge count, and standard lengths. It does not specify grade, coating, coolant-hole layout, or cutting parameters. Those decisions stay with the supplier and the application.
A drawing marked only “DIN 6537” is incomplete. Tolerance class on the flute diameter still needs a call-out — h6, h7, m6, and m7 all appear in current catalogs for different duties. Shank tolerance and coolant-hole presence need their own line items too. We manufacture to DIN 6537 dimensions on request, and we produce to a customer drawing when a project needs a tolerance class outside the standard series.
DIN 6537 with DIN 6535-HA: Cutting End Plus Shank
Read the two standards as one dimensional chain. DIN 6537 sets whether the point and flutes cut an accurate diameter. DIN 6535-HA sets whether the shank seats without play in a collet. A drill can pass every DIN 6537 check and still cut an oversize or eccentric hole if the shank runs outside its tolerance, because runout at the clamping interface transfers straight to the cutting point.
Component drawings for tight-tolerance holes call out both codes together — for example, “DIN 6537 L, shank DIN 6535 HA to h6.” One code confirms the drill is round. Both codes together confirm the hole will be round.
Why Dimensional Consistency Decides Hole Quality
Oversize bores or a shifted hole position that leaves mating parts unable to line up are common rejection causes on precision drilling jobs. Both trace back to the same two sources: flute diameter drifting outside its DIN 6537 band, or shank runout outside its DIN 6535-HA class. Neither shows up by eye. A drill can look correct and still cut 0.02–0.03 mm oversize once the land diameter sits at the top of its tolerance band.
Shank tolerance is graded by diameter, not fixed to one number. Our h6 tolerance band runs about 0.006 mm on a 3 mm shank and about 0.013 mm on a 30 mm shank. The h5 band is roughly a third tighter at every diameter. A drawing that specifies “h6 shank” without a diameter forces the grinder to guess which end of that range applies.
Three Checks Before You Accept a DIN 6537 Drill
Run these three checks on every incoming batch:
- Flute diameter against its stated tolerance class. Use a calibrated micrometer or optical projector. h6, h7, m6, and m7 are not interchangeable, and a marked diameter alone does not confirm the class.
- Point angle and edge symmetry. Confirm 140° or 180° as specified. An uneven point angle walks the drill off-center within the first millimeter of depth.
- Shank diameter, roundness, and a batch inspection report. Check against the stated DIN 6535-HA class and ask for lot-traceable dimensional data. A supplier without one is asking you to trust the drill on sight alone.
Drill Blanks and Made-to-Drawing Capability
Toolmakers who regrind their own point geometry, or build proprietary step and gun drills, often start from a ground blank rather than a finished tool. Four blank families cover most of that demand, including single- and double-hole rod for coolant-fed carbide drills.
| Blank type | D (mm) | L (mm) | Hole d (mm) | Hole spacing S (mm) | Grade |
|---|---|---|---|---|---|
| Solid ground rod, h6, 45° chamfer | 1–40 | up to 330 | — | — | JT/YK series, see spec table |
| Single-hole rod, RG1 | 3–25 | 330 (0/+10) | 0.5–4.0 (dia.-dependent) | — | JT30F, JT304S recommended |
| Double-hole rod, RG2 | 4–25 | 330 (0/+10) | 0.8–3.0 (dia.-dependent) | 1.8–12.0 (dia.-dependent) | JT401, JT404 recommended |
| Tapered-end blank | up to 40 | up to 250 | — | — | Manufactured to customer drawing |
| Gun-drill blank, structures I–IV | per drawing | per drawing | per drawing | per drawing | Manufactured to customer drawing |
Type I is a single groove with a single hole. Type II is a double groove with a double hole. Type III is a kidney-shaped hole with a groove. Type IV is a kidney-shaped hole without a groove. These structures are common on deep-hole drilling tooling, and dimensions are manufactured to customer drawing since the four layouts serve different flushing and chip-evacuation needs.
From Tapered Blank to Finished Drill: What We Supply
As a carbide factory that grinds both blanks and finished tools, we follow the same sequence regardless of blank type. A rod, tapered blank, or gun-drill blank is selected for the target diameter and hole structure. The flute is ground to the DIN 6537 diameter and point-angle call-out. The shank is ground to its DIN 6535-HA class. The finished tool is coated and dimensionally inspected before release.
Grade follows drilling duty, not blank shape. General steel, cast iron, and non-ferrous work pairs with a K20–K30 grade such as JT30F or JT304S (10% Co, 0.6–0.8 μm grain, HRA 91.6–91.9, TRS 3800–4000 MPa). Hardened tool steel up to roughly HRC 50 moves to a K30–K40 grade such as JT401 or JT404 (12% Co, HRA 92.4, TRS 4000–4200 MPa). Micro-drilling under 0.5 mm diameter needs a K05–K10 grade such as JT209N (9% Co, 0.2 μm grain, HRA 93.5). Rod stock in the ISO K class — YK06A through YK35 — covers the same diameter range for shops that grind their own points from solid stock; see our carbide drill application guide for grade selection by material and hardness. Every tool is ground and measured at the manufacturing facility before it ships.
RFQ Fields for a Custom Carbide Drill
Send us the diameter, the target hole depth as an L/D ratio, and the point angle. Confirm whether you need an internal coolant hole and, if so, single- or double-channel. Tell us whether you want a finished drill or a blank for in-house grinding. These four fields decide grade, blank family, and shank class before we quote. General RFQ items — drawing, workpiece material and hardness, process, and batch quantity — are covered when you submit a carbide drill RFQ.
FAQ
What does DIN 6537:2020-10 actually cover?
It covers solid carbide twist drills with a stepped parallel shank made to DIN 6535, replacing the 1993 edition. It fixes flute diameter and tolerance, point angle, edge count, and standard lengths. It does not set shank tolerance by itself — that comes from the paired DIN 6535 code on the same drawing.
What is the difference between DIN 6537 and DIN 6535-HA?
DIN 6537 controls the cutting end: flute diameter, point angle, length. DIN 6535-HA controls the clamping end: shank diameter tolerance and roundness. A complete drawing needs both codes, because shank runout still produces an inaccurate hole even when the cutting geometry is correct.
Is DIN 6537 the same as ISO 235?
No. ISO 235 standardizes parallel-shank jobber, stub, and Morse taper drills in general, without a carbide-specific scope. DIN 6537 is written specifically for solid carbide twist drills with a DIN 6535 shank. They are separate standards and are not interchangeable on a drawing.
Can DIN 6537 drills be supplied with an internal coolant hole?
Yes. Coolant-fed drills are ground from single-hole (RG1) or double-hole (RG2) carbide rod instead of solid stock. Hole diameter, and hole spacing for double-hole rod, are matched to the finished drill diameter. State single- or dual-channel coolant in your RFQ.
Do you supply carbide drill blanks, or only finished drills?
Both. Finished drills are ground to DIN 6537 flute dimensions and DIN 6535-HA shank tolerance. Blanks — solid rod, single- or double-hole rod, tapered-end stock, or gun-drill blanks in structures I through IV — are supplied for shops that finish their own point geometry.



Request a Quote for Carbide Tools