2 Flutes Ball End Mill | Carbide Milling Cutter for Aluminum
Carbide Milling Cutters Series · Solid Carbide Two-Flute Ball Nose End Mill
This 2 Flute Ball End Mill is built around one principle: chuck it, run the numbers, ship the part — designed to minimize rework.


Part of our solid carbide end mills lineup under the Carbide Milling Cutters series, this tool is engineered specifically for Metalworking and General Manufacturing environments — mixed-material schedules, variable machine rigidity, and operations where rework is a margin problem, not an option.
Full Spec Breakdown: What You’re Actually Ordering
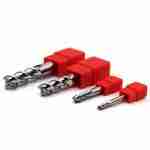
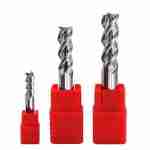
Full Product Name: Solid Carbide 2 Flute Ball End Mill — Standard & Long Neck Variants
This two-flute end mill covers Ø1mm through Ø20mm, with shank tolerances per DIN 6535 HA/HB and ISO 286-1 (h6 class; e.g., 0 / -0.011mm for Ø12–18mm range). It fits ER collet chucks, hydraulic holders, and shrink-fit systems without adapter rings. Ball nose profile accuracy is verified per ISO 1101, with a guaranteed runout ≤ ±0.03mm at the tip.
| Parameter | Standard Range | Notes |
|---|---|---|
| Diameter (D) | Ø1 – Ø20 mm | Stock sizes: Ø2/4/6/8/10/12/16/20 |
| Ball Radius (R) | R0.5 – R10 mm | Strict 1:2 ratio to diameter |
| Flute Length (LOC) | 1×D – 4×D | Deep cavity variant: up to 5×D |
| Overall Length (OAL) | 50 – 150 mm | Long neck on request |
| Neck Style | Standard / Long Neck (Deep Cavity) | — |
| Shank Tolerance | h6 (ISO 286-1, by nominal diameter) | Clamping runout ≤ 0.05mm |
| Helix Angle | 30° standard / 35° high-feed variant | 35° recommended for aluminum |
| Coating | AlTiN · TiAlN · Uncoated polished | Uncoated polished for aluminum MQL/dry |
| Substrate | Ultrafine grain solid carbide (YS/YG series) | HRA ≥ 92, TRS ≥ 3800 MPa (varies by Co content; confirm via RFQ) |
Where This Carbide End Mill Outperforms the Rest
In a Metalworking / General Manufacturing shop, every tool change and every rework pass cuts into margin. This 2 Flute Ball End Mill is designed to minimize both — one tool, multiple soft materials, consistent output.
Top 5 Cutting Applications in Metalworking Shops
① Aluminum Contouring — Where 2 Flute Wins Every Time
Aluminum — from 6061-T6 to 7075-T651 — dominates the General Manufacturing floor, and built-up edge (BUE) is the number one cause of scrapped contour parts. This 2 flute end mill for aluminum pairs wide chip clearance flutes with an optional uncoated polished edge to suppress BUE formation. Under recommended parameters with machine radial runout ≤ 0.08mm, a surface finish of Ra 0.4μm is achievable — results depend heavily on stepover distance, toolpath tilt angle, and machine condition; verify with trial cuts. These carbide milling cutters for aluminum machining are optimized for the demands of high-mix production.
② Copper Electrode Profiling — ±0.03mm and Holding
The most common failure in copper electrode work isn’t tool wear — it’s chip wrapping from running too slow. Keep spindle speed above 12,000 RPM (for Ø6mm) and use climb milling paths to significantly reduce chip wrapping risk. Ball nose profile accuracy is verified at ≤ ±0.03mm (ISO 1101) with CMM documentation included, making these tools a reliable choice for die & mold carbide tooling solutions where electrode accuracy directly determines burn quality.
③ Plastics & Composites — Burr-Free Edges, First Pass
PC, ABS, Nylon 66, and FR4 glass-epoxy all respond well to light, high-speed passes with a two-flute geometry. Low cutting forces keep delamination and burr formation in check — minimizing post-machining cleanup before inspection for consumer electronics enclosures and connector housings.
④ Mold Cavity Finishing — From Ra 1.6 to Ra 0.4 in One Tool
After roughing clears the stock, this carbide end mill takes over for corner radii and cavity wall finishing. When parameters are dialed in, a single tool handles the transition from Ra 1.6 toward Ra 0.4 — fewer tool changes, less setup time, and a tighter process window. Final surface finish depends on material condition, stepover, and machine state; verify with test cuts before committing to production.
⑤ Job Shop Mixed Runs — One two-flute end mill, Many Materials
Real-world job shop experience: set an Ø8mm / 35° helix as your baseline tool. Aluminum runs at 16,000 RPM / 1,400 mm/min feed. Switching to copper? Drop to 12,000 RPM, cut feed in half — same holder, same offset. Machinists running this setup typically report fewer holder swaps per shift, though actual results vary by material mix and machine configuration.
Quick Reference: Industry × Workpiece × Spec
| Application | Typical Workpiece | Recommended Spec |
|---|---|---|
| Aluminum structural parts | Brackets, housings, heat sinks | Ø6–Ø12, 35° helix, uncoated |
| Copper electrode finishing | Injection/die-cast mold electrodes | Ø2–Ø8, ≥12,000 RPM, climb milling |
| Plastics / composites | Instrument panels, clips, FR4 boards | Ø4–Ø10, TiAlN coating |
| Soft steel cavities | <HRC35 mold steel rough profiling | Ø8–Ø16, AlTiN coating |
| Job shop mixed runs | Multi-material aluminum/copper/plastic | Ø8 baseline + parameter reference sheet |
Spec.
| Inspection Item | Guaranteed Value | Method | Standard |
|---|---|---|---|
| Radial runout | ≤ 0.05 mm | 100% inspection | ISO 1101 |
| Ball nose profile error | ≤ ±0.03 mm | CMM sampling | ISO 1101 |
| Substrate hardness | HRA ≥ 92 | Batch Rockwell test | ISO 3878 |
| Transverse rupture strength | ≥ 3800 MPa* | Raw material batch test | ISO 3327 |
| AlTiN coating thickness | 2 – 3 μm | PVD thickness gauge | — |
| Flute back surface finish | Ra ≤ 0.2 μm | Profilometer sampling | ISO 4288 |
| Shank diameter tolerance | h6 (ISO 286-1) | Pneumatic gauge, 100% | DIN 6535 |
| Grain size | ≤ 0.5 μm | Metallographic microscope | ISO 4499 |
TRS varies by Co content and grain size formulation; confirm specification via RFQ.
Reference Cutting Parameters — Aluminum 6061-T6 (medium-rigidity setup, ER collet; confirm final parameters via RFQ or trial cut):
| Diameter | Spindle (RPM) | Surface Speed Vc | Feed (mm/min) | ap | ae |
|---|---|---|---|---|---|
| Ø4 mm | 20,000–26,000 | ~250–330 m/min | 900–1,400 | 0.2×D | 0.3×D |
| Ø6 mm | 15,000–20,000 | ~280–380 m/min | 1,100–1,800 | 0.2×D | 0.3×D |
| Ø10 mm | 10,000–14,000 | ~310–440 m/min | 1,200–2,200 | 0.15×D | 0.25×D |
| Ø16 mm | 6,500–9,500 | ~330–480 m/min | 1,000–1,800 | 0.1×D | 0.2×D |
Starting values only. Adjust based on spindle power, toolholder type, and cooling method. Always verify with a trial cut.
The full ball nose end mill product range — including long neck and micro-diameter variants — is available for direct inquiry.
4 Failure Modes (and How to Avoid Every One)
Tool failure usually isn’t the tool’s fault. Here are the four most common ways this 2 Flute Ball End Mill gets misused — and how to stop each one before it costs you a part.
Premature Tip Wear — Why Your Plunge Path Is the Problem
Root cause: Ball nose tip velocity approaches zero. Straight Z-axis plunging creates friction instead of cutting, and heat builds fast.
What to watch for: A crescent-shaped wear scar at the tip, or surface finish deteriorating from Ra 0.4 to Ra 1.6+ within the first three to five parts.
Fix:
- Tilt your finishing toolpath 10°–15° to engage the side cutting edges
- Use trochoidal or helical entry paths in your CAM software
- Avoid dwelling at any single point — localized heat is the enemy
Aluminum Chip Welding — Fix It Before It Ruins the Part
Root cause: Aluminum melts around 660°C. At that temperature, chips fuse to the cutting edge, forming built-up edge (BUE) that tears rather than cuts.
What to watch for: Cutting sound shifts from a clean, sharp tone to a dull thud. Irregular bright streaks appear on the machined surface. Both signals mean BUE is already forming.
Fix:
- Use the uncoated polished edge variant — lower BUE tendency than coated options in aluminum
- Cool with air blast + minimum quantity lubrication (MQL); avoid flood coolant on aluminum
- Keep surface speed between 200–400 m/min; exceeding this on low-rigidity setups increases vibration rather than improving chip clearance
- Inspect the cutting edge every 50 parts; clean light adhesion with an alcohol swab before it compounds
Runout Vibration Lines — It’s the Collet, Not the Cutter
Root cause: Worn springs, contaminated collet bores, or a burred shank throw off radial runout, and that error shows up directly on the finished surface.
Fix:
- Use ER16/ER20 precision collets rated ±0.03mm or better
- After clamping, check runout at 1/3 of the cutting diameter with a dial indicator — target ≤ 0.08mm
- Keep overhang short: stiffness drops with the cube of overhang length — double the stick-out and you lose roughly 7/8 of your rigidity
- For cavities deeper than 3×D, switch to the Long Neck variant — don’t push a standard holder beyond its design range
Sudden Tool Breakage — Hard Spots and How to Survive Them
Root cause: The two-flute core is relatively slender. Shock loads from hard inclusions or scale above HRC 45 exceed the tool’s torsional limit.
Fix:
- This tool is designed for soft materials and steels below HRC 35 — do not use on hardened steel
- If the workpiece has surface scale or a hardened skin, remove it with a flat end mill first
- If soft steel is unavoidable: reduce spindle speed by 30%, cut feed in half, keep ap ≤ 0.05×D
Quality Traceability: Every Batch Is Documented
Sourcing discipline matters in General Manufacturing. Every batch of carbide end mills ships with a complete quality dossier. The batch code is laser-marked on the packaging and links to a full electronic record kept for five years minimum.
- 📋 Raw material traceability — Tungsten and cobalt source batch + XRF composition report; WC/Co ratio and grain size verified against spec
- 🔥 Sintering process record — Full temperature curve log + batch hardness check (HRA per ISO 3878); any out-of-spec batch is flagged and pulled automatically
- 🔬 Grinding precision report — 100% radial runout measurement + CMM ball nose profile scan (ISO 1101); non-conforming tools are identified and removed prior to packing through 100% outgoing inspection
- 🎨 Coating quality record — PVD thickness measurement + cross-cut adhesion test per batch
- 📄 Certificate of Conformance (COC) — Paper copy included with standard shipments; digital version available via QR code, records retained for 5+ years
Customers auditing to Tier 1 automotive or aerospace supply chain standards: PPAP documentation and SGS / BV third-party lab reports are available on request. Contact us for export compliance documentation details.
Why titan carbide end mills Come Directly from Our Production Floor
JYC Carbide isn’t a trading company or a resharpening shop. We’re a fully integrated tungsten carbide manufacturer that has operated our carbide manufacturing capabilities since 1966, across a 270,000㎡ facility.
Direct Manufacturing — Fewer Variables, Greater Control
Core manufacturing steps — sintering, grinding, and PVD coating — are completed in-house, giving us direct control over quality at every critical stage. Fewer handoffs mean fewer opportunities for quality drift between your order and your shipment.
Walter + ANCA + Rollomatic — The Grinders Behind the Numbers
Geometry is cut on Walter, ANCA, and Rollomatic five-axis CNC grinders — machine platforms trusted by precision tool manufacturers worldwide. Consistent grinding performance is how we hold ball nose profile error to ≤ ±0.03mm across production batches, not just on samples.
Production Scale That Backs Up Delivery Promises
- Ultrafine carbide powder annual output: 5,000 metric tons
- Cemented carbide rod annual output: 1,200 metric tons
- Precision cutting tools annual output: 40 million pieces across all product lines (factory audit and capability documentation available upon request)
- Standard stock items typically ship within 7–14 business days (subject to inventory at time of order; custom specs confirmed separately)
Certifications & Industry Recognition
ISO 9001 / 14001 / 45001 / 50001 · National High-Tech Enterprise · MIIT “Little Giant” Specialized & Innovative Enterprise · National Green Factory · Led development of 10+ national standards · 50+ proprietary patents
What This Means for US Buyers
| Your Concern | Our Answer |
|---|---|
| Price competitiveness | Vertical integration on core processes reduces overhead; submit an RFQ for a benchmark comparison |
| Batch-to-batch consistency | ISO-certified process + 100% outgoing inspection; suitable for MRO and OEM volume supply |
| Technical support | Dedicated application engineer; response within 1–2 business days |
| Customization | Full OEM/ODM; inch-dimension specs and custom packaging available |
| Compliance documentation | COC, PPAP, and third-party inspection reports available on request |
FAQ: What Buyers Ask Before They Order
What is a 2 flute end mill used for?
A 2 Flute Ball End Mill handles 3D contouring, curved surface finishing, mold cavity work, and semi-finishing through finishing on soft materials — aluminum, copper, plastics, and similar non-ferrous metals. The wide flute geometry keeps chips moving without packing, which is the core advantage over multi-flute tools in these materials. It’s the default choice for complex CNC profiling in job shops and general manufacturing.
What is the difference between a 2 flute and 3 flute end mill?
The difference comes down to chip clearance vs. cutting contacts. Two flutes give you more room for chips — the right call for aluminum and sticky soft materials. Three flutes add a cutting edge, which improves surface finish and allows higher feed rates where chip volume isn’t the limiting factor. For general aluminum contouring in a mixed-material shop, two flutes are the practical choice. If you’re running dedicated high-speed aluminum finishing and surface quality is the only metric, three flutes may have an edge.
Can you plunge with a 2 flute end mill?
Yes — center-cutting geometry lets you plunge directly without a pilot hole. In aluminum and other soft materials, straight plunging works well with air blast or MQL cooling. In harder or abrasive materials, use helical or ramp entry at 2°–5° to keep axial load manageable and protect the tip.
Ready to upgrade your tooling lineup? Our application engineers are standing by. Contact us for precision carbide cutting tools — free samples on standard specs, RFQ response within 24 hours, OEM/ODM available.
JYC Carbide — From Powder to Precision, We Deliver!


Request a Quote for Carbide Tools