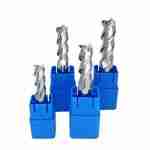
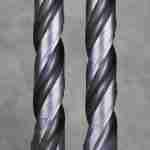
If you source DIN 6527 solid carbide end mills for finishing or cavity machining of steel, stainless steel, or aluminum, the most costly avoidable mistake is receiving a tool that does not actually match the DIN 6527 standard. Many buyers assume a “DIN 6527” label guarantees consistent dimensions, shank design, and tolerances, but inconsistent supplier part-number labeling and loose compliance checks lead to tools that don’t fit holders, can’t reach required depths, or fail first-article inspection.
DIN 6527 is a dimension standard for stepped shank end mills — it does not define flute count, coating, or grade, and many suppliers use the label loosely for any stepped shank tool. This article walks through a systematic verification process to confirm supplier compliance, helps you choose between K and L shank variants, and gives you a ready-to-use sizing checklist to eliminate RFQ ambiguity.

How to Read the DIN 6527 Dimension Table Correctly
DIN 6527 uses four standardized dimension labels — cutting diameter d1, stepped shank diameter d2, overall length l, and flute length l2 — that eliminate confusion from generic terms like “tool length” or “shank size.” Most order errors happen when buyers use non-standard terminology instead of these DIN-defined symbols.
If you only reference “diameter” or “length” in your RFQ without using DIN symbols, suppliers may quote tools with mismatched flute length, overall reach, or shank size, even if they carry the “DIN 6527” label.
The official DIN 6527 standard uses consistent d1, d2, l, l2 notation across all metric sizes and all compliant manufacturers, regardless of flute count or coating.
Always list dimensions by their DIN symbol (d1, d2, l, l2) in RFQs and purchase orders, and require suppliers to confirm each value in their quote.
Each dimension in the DIN 6527 standard has a precise definition, so there is no room for interpretation when using the correct symbols. d1 is the nominal cutting diameter, measured across the cutting edges at the tip. d2 is the stepped shank diameter, larger than d1 for most sizes to improve rigidity and holder grip.
l is the total overall length, measured from the shank end to the cutting tip. l2 is the usable flute length, measured from the tip to the start of the shank step. Avoid generic terms like “cutting length” — use l2 to prevent confusion with engagement depth.
The table below lists common DIN 6527 K (standard short shank) sizes for quick reference. Confirm less common diameters against the official DIN 6527 standard.
| Cutting Diameter d1 (mm) | Stepped Shank Diameter d2 (mm) | Overall Length l (mm) | Flute Length l2 (mm) |
|---|---|---|---|
| 3 | 6 | 50 | 8 |
| 4 | 6 | 50 | 11 |
| 5 | 6 | 50 | 13 |
| 6 | 8 | 57 | 16 |
| 8 | 10 | 63 | 21 |
| 10 | 12 | 72 | 26 |
| 12 | 16 | 83 | 32 |
| 16 | 20 | 100 | 42 |
| 20 | 25 | 121 | 53 |
Dimension Check Tip
- Never order by part number alone — always cross-check the four core DIN dimensions (d1, d2, l, l2) against the standard or your required values.
- If a supplier’s quote uses non-standard dimension labels, ask them to reconfirm using d1, d2, l, l2 notation before approving.
DIN 6527 K vs L vs DIN 6528: Which Shank Variant Do You Need?
DIN 6527 K is the standard short stepped shank variant for maximum rigidity, DIN 6527 L is the long stepped shank variant for deeper reach, and DIN 6528 is a separate standard for plain cylindrical (non-stepped) shank end mills. Choosing the wrong variant leads to either insufficient reach or unnecessary chatter from excessive overhang.
Many suppliers label any long stepped shank end mill as “DIN 6527L” even if it does not match the standard’s length ratios or stepped shank dimensions, so you may end up with a tool that is less rigid than expected or does not fit your holder.
The DIN 6527 standard explicitly defines both K (short) and L (long) stepped shank variants with fixed dimension ratios, while DIN 6528 covers end mills with cylindrical shanks that have no step between the shank and cutting diameter.
Match your required working reach (depth of cut plus holder clearance) to the standard l2 and l values for K or L, and avoid tools labeled “DIN 6527” that do not have a stepped d2 shank larger than d1.
The standard K variant is designed for general milling and shallow cavity work. Its short overall length and minimal overhang provide maximum rigidity, reducing chatter and improving surface finish and tool life. Use K when your working depth (holder face to deepest cut engagement) fits within the K variant’s l2 plus shank step length.
The L variant has longer overall length and flute length than K for the same d1 and d2. The stepped shank still provides more rigidity than a cylindrical shank end mill of the same total length, making it ideal for medium-depth cavities. Only choose L if you genuinely need extra reach, as increased overhang reduces stiffness.
DIN 6528 is a separate standard for plain cylindrical (non-stepped) shank end mills, where shank diameter equals cutting diameter (or a standard shared size). DIN 6528 tools are not DIN 6527 compliant. Use DIN 6528 only if your holder requires a cylindrical shank matching the tool diameter, or for very small cutting diameters where a stepped shank is impractical.
Shank Variant Decision Checkpoint
- Use DIN 6527 K if your cavity depth is ≤ 2x d1 for maximum rigidity and lowest chatter risk.
- Use DIN 6527 L if you need reach between 2x and 4x d1 — the stepped shank is stiffer than a cylindrical long end mill.
- Use DIN 6528 (not DIN 6527) if your holder requires a cylindrical shank matching the cutting diameter.

Custom DIN 6527 Tools: What Documentation to Require
For custom DIN 6527 variants (modified flute count, helix angle, coating, or corner radius), you need a formal dimension drawing that references DIN 6527 as the base standard and explicitly lists all custom modifications and tolerances. Without this, suppliers may label a non-compliant tool as “DIN 6527” because its basic dimensions are close.
DIN 6527 only defines dimensions, not geometry or performance, so a supplier can sell a low-quality 2-flute tool and a high-performance 4-flute tool both as “DIN 6527.” For custom orders, missing documentation leaves you with no recourse if the tool does not meet your requirements.
The DIN 6527 standard sets no requirements for flute count, helix angle, coating, cutting edge preparation, or carbide grade — all of these are custom variables that must be documented separately.
Require suppliers to submit a signed dimension drawing for approval before production starts, and include a clause in your PO that the tool must match both the DIN 6527 base dimensions and the custom specs on the drawing.
Many buyers assume a “custom DIN 6527” tool only differs from stock in one small way, but without a formal drawing, suppliers may make unapproved changes to reduce cost. For example, a supplier might use a cheaper coating or a looser tolerance on the cutting diameter and still call the tool “DIN 6527 compliant” because the overall length and shank size match.
Your custom drawing must include these minimum details: a note that the tool is based on DIN 6527 K or L, all four core DIN dimensions (d1, d2, l, l2), custom geometry (flute count, helix angle, corner radius, edge hone), tolerance bands for d1 and d2, and coating type/thickness (if applicable).
If a supplier refuses to provide a detailed drawing or says “DIN 6527 is enough” for a custom order, treat that as a red flag. Reputable manufacturers always provide drawings for custom tools to align on requirements.
Custom Tool Drawing Checklist
- Base standard reference: DIN 6527 K or L
- Core dimensions labeled with DIN symbols (d1, d2, l, l2)
- Custom geometry: flute count, helix angle, corner radius, edge prep
- Tolerance callouts for cutting diameter and shank diameter
- Coating type and thickness (if coated)
Pre-Shipment Inspection: What to Check for DIN 6527 Compliance
For every DIN 6527 order, inspect shank diameter tolerance (h6 per standard), cutting diameter tolerance (h10 standard, or your specified tighter tolerance), and total runout at the cutting edge. Use third-party inspection for first orders from new suppliers, high-volume batches, or tight-tolerance finishing work.
Skipping pre-shipment inspection can lead to tools that fail in production due to excessive runout, out-of-tolerance shanks that slip in the holder, or cutting diameters that produce out-of-spec parts. These issues are far more expensive to fix after the tools are shipped than to catch before.
DIN 6527 defines standard h6 tolerance for the shank diameter and h10 for the cutting diameter. While runout is not explicitly defined in the dimension standard, it is a critical quality metric that directly affects tool performance and part finish.
Include a pre-shipment inspection clause in your PO that lists the required tolerance bands and inspection criteria, and require an inspection report before you approve shipment release.
Start with the two tolerance bands defined in DIN 6527. The shank diameter d2 must meet h6 tolerance, a tight fit for collet holders to minimize runout and ensure secure grip. A looser h7 shank will cause slip or excessive runout, leading to poor finish and premature wear.
The cutting diameter d1 has a standard h10 tolerance for general-purpose tools, but you may require h8 or h7 for finishing or precision cavities. Always specify your required d1 tolerance in the RFQ, and verify it against the inspection report.
Total runout (measured at the cutting edge relative to the shank) is not defined in DIN 6527 but is critical for performance. For most precision applications, runout should be ≤ 0.03 mm at the tip. Excessive runout causes uneven wear, chatter, and poor finish. For coated tools, verify coating thickness is within the supplier’s stated range — too-thin coating wears fast, too-thick coating chips.
Third-party inspection is worth the cost in three cases: first orders from new unvetted suppliers, high-volume batches (50+ tools) where a bad batch causes major downtime, and tight-tolerance work (Ra < 0.8 μm or ±0.01 mm dimensions) where minor deviations cause scrap. For small orders from trusted suppliers, in-house spot checks with a micrometer and runout gauge are sufficient.
Inspection Priority List
- Mandatory for all orders: shank diameter (d2 h6), cutting diameter (d1 per specified tolerance), total runout
- Add for coated tools: coating thickness verification
- Use third-party QC for: first supplier orders, high-volume batches, tight-tolerance finishing work

How to Write a DIN 6527 RFQ That Eliminates Ambiguity
The best way to avoid DIN 6527 order errors is to write your RFQ using standard DIN notation, explicit tolerance requirements, and required documentation, so suppliers cannot substitute non-compliant tools to lower their quote price.
Vague RFQs that only say “DIN 6527 end mill 10mm” almost always lead to suppliers quoting the cheapest possible variant, which may have the wrong shank, length, or tolerance for your application.
Nearly all DIN 6527 order disputes stem from missing or ambiguous specifications in the original RFQ or purchase order. When every requirement is written clearly, suppliers have no room to cut corners.
Use the checklist below to build every DIN 6527 RFQ, and require suppliers to confirm each line item in their written quote.
A clear RFQ leaves no room for interpretation, and it makes comparing quotes from different suppliers much easier. When all suppliers quote to the exact same specs, you can accurately compare price, lead time, and quality without worrying about hidden differences in dimensions or tolerances.
If a supplier cannot confirm all items on your RFQ checklist, ask for clarification before moving forward. A supplier that cannot or will not provide clear specs for a DIN 6527 tool is more likely to ship non-compliant product.
RFQ Quick Checklist
- Cutting diameter d1 (nominal size and tolerance, e.g., 10mm h10)
- Shank variant: DIN 6527 K or L
- Stepped shank diameter d2 (h6 tolerance)
- Overall length l and flute length l2 (standard or custom)
- Flute count and helix angle
- Coating type (or uncoated)
- Corner radius (0 for square end)
- Required inspection report (in-house or third-party)
- Drawing approval requirement (custom tools)
Get Help With Your DIN 6527 Tooling Requirements
If you need help verifying a supplier’s DIN 6527 compliance, or you want a quote for standard or custom solid carbide end mills to DIN 6527, you can request a bounded tooling review from TUNGVARA.
TUNGVARA manufactures solid carbide end mills to DIN 6527 K and L standards, with custom geometry and coating options for steel, stainless steel, and aluminum applications. We provide full dimension drawings, inspection reports, and transparent compliance documentation for every order.
If you’re unsure which shank variant or tolerance is right for your application, or you need help optimizing tooling for cavity machining or finishing, our team can review your requirements and provide a targeted recommendation.
Discuss Your Tooling Requirement
- Send the workpiece material, hardness, operation, tool diameter, reach, machine and holder details for a bounded tooling review.
- Send your machining requirements to TUNGVARA
Frequently Asked Questions
Is every stepped shank end mill a DIN 6527 end mill?
No. A stepped shank (where the shank diameter is larger than the cutting diameter) is a key feature of DIN 6527, but the standard also defines specific dimension ratios, lengths, and tolerances. Always verify the four core DIN dimensions (d1, d2, l, l2) against the standard, not just the “stepped shank” label.
What is the difference between DIN 6527 K and DIN 6527 L?
DIN 6527 K is the standard short shank variant, with shorter overall length and flute length for maximum rigidity. DIN 6527 L is the long shank variant, with longer overall length and flute length for deeper cavity work. Both have the same stepped shank design and tolerance requirements.
Can DIN 6527 end mills be used for aluminum and stainless steel?
Yes. DIN 6527 is a dimension standard, not a material-specific standard. Both 2-flute aluminum-specific end mills and 4-flute stainless steel end mills can be DIN 6527 compliant, as long as their dimensions match the standard. Choose flute count, helix angle, and coating based on your workpiece material.
Do I need third-party inspection for every DIN 6527 order?
No. For small orders from trusted suppliers, an in-house spot check of shank diameter, cutting diameter, and runout is sufficient. Third-party inspection is recommended for first orders from new suppliers, high-volume batches, or tools for tight-tolerance finishing work.
What is the standard DIN 6527 end mill diameter tolerance?
The standard DIN 6527 tolerance for the shank diameter (d2) is h6. The standard tolerance for the cutting diameter (d1) is h10, but tighter tolerances (h8 or h7) are available for precision finishing applications and should be specified in your RFQ.
Discuss Your Tooling Requirement
Send the workpiece material, hardness, operation, tool diameter, reach, machine and holder details for a bounded tooling review.
Send your machining requirements to TUNGVARA.