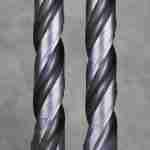
Receiving a batch of solid carbide twist drills that fail to seat properly in toolholders or drill out-of-spec hole diameters creates immediate production delays and costly assembly rework. When incoming inspection lacks a structured verification workflow, out-of-tolerance cutting tools bypass quality control and end up on CNC spindles.
Incoming quality control must determine whether incoming solid carbide drills—whether standard catalog items or custom diameter tools—comply strictly with drawing limits. By focusing on primary dimensional features such as drill diameter and overall length, quality engineers and procurement teams can reliably accept or reject tooling batches before releasing them to the shop floor.

Establishing the Dimensional Baseline from the Tool Drawing
To inspect twist drill dimensions against a drawing, compare the physical tool directly against the dimension callouts and specified tolerance boundaries indicated on the approved engineering print.
Inspecting drills without reference to the approved revision drawing leads to subjective acceptance, increased machine downtime, and tool crash risks during automatic tool changes.
Quality assurance begins with cross-referencing the part drawing, purchase order specifications, and applicable dimension tables before taking physical measurements.
Verify that your inspection station is working from the latest approved revision of the engineering drawing and that all reference datums and tolerance limits are clearly identified.
A formal tooling print defines the nominal values and allowable deviations for critical geometry. For any carbide drill, the drawing dictates whether standard general tolerances apply or if precision bilateral limits are required for specialized holemaking operations.
Quality inspectors must confirm whether the tool specification adheres to standardized length frameworks—such as ISO 235 dimensional tables—or defines entirely custom dimensions tailored to a specific machining reach. Establishing this baseline prevents disputes with suppliers over nominal expectations versus measured values.
- Confirm the current drawing revision matches the purchase order and delivery documentation.
- Identify critical-to-quality dimensions, specifically drill cutting diameter and overall length (OAL).
- Note the reference datum surfaces, typically the drill shank end or locating step.
Decision checkpoint
- If the supplier’s inspection certificate does not match your drawing revision, pause acceptance until engineering confirms dimension compatibility.
- Do not assume unstated tolerances; consult the drawing’s general tolerance block or reference standard before proceeding.
Core Measurement Steps: Verifying Cutting Diameter and Overall Length
To verify drill dimensional compliance, measure the drill cutting diameter across the margins near the point and verify the overall length from the drill tip to the shank end face against drawing limits.
An out-of-tolerance diameter produces oversized or undersized holes, while an incorrect overall length causes tool-setter offsets, clearance collisions, or improper holder seating.
Tool drawings define the primary dimensional constraints across two main axes: cutting diameter tolerance and overall length tolerance.
Measure diameter across the drill margins using calibrated micrometers or optical measurement systems, taking care not to measure across the flute relief.
When measuring drill diameter on solid carbide twist drills, measurements must be taken across the cylindrical margins immediately behind the cutting lips. Because drills often incorporate a back taper along the flute body, measuring further back along the flutes will yield a smaller diameter reading. Inspectors must reference the drawing to determine the designated measurement position.
Overall length inspection requires measuring the absolute distance from the drill point apex to the flat face of the shank. This dimension must be checked against the total length tolerance specified on the drawing to ensure the tool fits toolholders and automated tool changer carousels without interference.
- Position the measuring anvils directly across the cutting margins at the designated axial position.
- Ensure the drill is seated flat against the measurement datum when measuring overall length with a height gage or optical comparator.
- Record values for both cutting diameter and shank diameter if the drawing specifies a stepped or reinforced shank.
Decision checkpoint
- Reject or quarantine tools where the margin diameter exceeds the upper drawing limit, as it will cut oversized holes immediately.
- Check for back taper progression if specified on the drawing, ensuring diameter decreases slightly toward the shank without negative steps.
Metrology Tool Selection and Inspection Record Structuring
Select measuring equipment suited for tool geometry—such as outside micrometers, tool presetters, optical comparators, or height gages—and record measured values in a structured QC log that tracks nominal, actual, and deviation figures.
Using improper measuring tools, such as basic vernier calipers on cutting margins, introduces measurement uncertainty that can lead to false rejections or accepting non-compliant tools.
Reliable dimensional verification requires calibrated metrology equipment with resolution appropriate for the drawing tolerance band.
Set up a standard inspection record sheet that captures nominal dimensions, drawing limits, actual readings, and sample batch lot numbers.
For cutting diameter inspection, calibrated blade or point micrometers and non-contact optical measuring systems offer reliable repeatability. Standard flat-anvil calipers can bridge across flutes or tilt against curved margins, generating inaccurate readings. Non-contact optical tool presetters provide an advantage by evaluating diameter, runout, and point geometry simultaneously without risking chipping on carbide cutting edges.
A compliant inspection record should capture the batch size, sampling frequency, nominal dimensions, upper and lower limits, measured values for each sample, and the final pass/fail disposition. Maintaining traceable QC records simplifies root-cause discussions with carbide tool manufacturers whenever dimensional discrepancies arise.
Structuring the Inspection Log
An effective quality log captures each inspected dimension against its tolerance envelope. By recording actual measured numerical values rather than simple checkmarks, engineering teams can identify dimensional trends and process drift across multiple shipments of custom carbide tools.
- Tool Part Number and Purchase Order Reference
- Nominal Diameter and Allowed Tolerance Band
- Nominal Overall Length and Allowed Tolerance Band
- Actual Measured Readings across sampled tools
- Final Disposition (Accepted, Quarantined, or Rejected)
Decision checkpoint
- Use non-contact optical inspection where fine edge chipping or margin damage is a concern.
- Calibrate all micrometers and height gages against certified gauge blocks before starting batch inspection.

Custom Tool Verification: Aligning Custom Diameters with Standard Lengths
Yes, a custom carbide drill can use ISO 235 overall lengths; engineering drawings frequently specify non-standard cutting diameters combined with standardized ISO overall length and flute length increments to maintain compatibility with existing toolholders and machine setups.
Buyers and inspectors must not assume that an intermediate or custom diameter requires completely custom length dimensions, as aligning with standard lengths streamlines machine programming.
ISO 235 defines dimensional relationships between diameter steps and overall length series, providing a recognized baseline that custom tool drawings can adopt.
When inspecting custom diameter drills, check the drawing to verify whether the overall length and shank dimensions follow a standard ISO series or a specialized custom length schedule.
When purchasing custom solid carbide twist drills for specialized hole diameters—such as pre-tap holes, dowel pin fits, or multi-step diameters—tool designers often specify standard overall lengths derived from ISO standards. This practice allows production facilities to utilize standard collet chucks, hydraulic holders, and tool presetters without custom fixture modifications.
Quality inspectors must carefully review the drawing for custom tools. If the drawing specifies a custom cutting diameter of an intermediate size but references an ISO length series, verify that the overall length conforms to the designated standard series envelope stated on the print.
- Review whether the drawing calls out standard shank diameters alongside intermediate drill diameters.
- Check overall length against the specified standard length series noted in the title block or dimension table.
- Confirm that flute length provides sufficient chip evacuation reach for the planned drilling depth.
Decision checkpoint
- If inspecting a custom diameter drill, verify whether the length is defined by standard tables or bespoke print dimensions.
- Ensure tool reach and overall length comply with holder clearance limits specified by the programming team.
Handling Dimensional Non-Conformance and Batch Disposition
When a measured dimension falls outside drawing tolerance limits, immediately segregate the batch into quarantine, log the specific dimensional deviations, and initiate a vendor non-conformance report.
Allowing out-of-spec cutting tools to enter production leads to scrapped workpieces, premature tool breakage, and disputed machining claims.
Disposition decisions must be based strictly on whether measured dimensions fall within the bilateral or unilateral tolerance zones defined on the approved drawing.
Quarantine the suspect lot, document the exact measured values across multiple samples, and provide the inspection data to the tooling supplier for corrective action.
Dimensional deviations on twist drills typically fall into two categories: cutting diameter errors and length/shank errors. If the cutting diameter is out of tolerance, the tool cannot be used for precision holemaking without generating dimensional scrap. If the overall length is out of tolerance, the tool may present clearance issues or fail automatic tool setting checks.
When communicating discrepancies to your tooling manufacturer, supply complete measurement data including sample size, tool serial or lot numbers, measured readings, and the measuring equipment used. This factual record enables the supplier to investigate manufacturing runout, grinding wheel wear, or program offsets.
- Segregate non-compliant tools physically to prevent accidental distribution to machine operators.
- Compile a Non-Conformance Report (NCR) detailing nominal versus actual measured values.
- Request a root-cause analysis and replacement batch from the supplier based on drawing compliance.
Decision checkpoint
- Never attempt manual grinding or alterations on precision carbide drill margins to bring them into tolerance.
- Hold the entire shipment lot if random sampling identifies a systematic dimensional shift beyond tolerance limits.
Incoming Drill Dimensional QC Checklist & Verification Matrix
A comprehensive drill QC checklist evaluates cutting diameter, overall length, shank diameter, and visual edge condition against drawing specifications to deliver a definitive accept or reject decision.
A standardized checklist prevents missed inspection criteria and provides an audit trail for quality management systems.
Inspection matrices standardize quality control across multiple receiving shifts and supplier shipments.
Use the following dimensional checklist for incoming inspection of solid carbide drills and custom tooling batches.
The verification matrix below outlines the critical inspection checkpoints required to verify drill dimensional compliance against an approved drawing. Apply this structured table to each receiving inspection to record results consistently.
| Inspection Parameter | Verification Method / Tool | Drawing Reference Criteria | Acceptance / Disposition Rule |
|---|---|---|---|
| Cutting Margin Diameter | Outside Micrometer / Optical Comparator | Tool margin diameter near point per drawing limits | Accept if within specified bilateral/unilateral tolerance; reject if over/under |
| Overall Length (OAL) | Height Gage / Vernier Caliper / Tool Presetter | Tip apex to shank end face per drawing length callout | Accept if within specified length tolerance; reject if outside envelope |
| Shank Diameter | Outside Micrometer / Precision Snap Gage | Shank fit diameter per drawing or standard h6/h7 fit | Accept if within holder tolerance; reject if undersized (slip) or oversized |
| Flute / Usable Reach Length | Depth Micrometer / Optical System | Usable flute length from point to flute runout | Accept if reach meets minimum drilling depth requirement on print |
| Visual Cutting Edge Condition | 10x–20x Optical Loupe or Microscope | Cutting lips, margins, and point symmetry | Accept if free of chipping, burrs, or micro-fractures; reject damaged edges |
Decision checkpoint
- Ensure all inspection parameters in the checklist are signed off before closing the receiving ticket.
- Archive completed inspection records alongside the vendor material certification for quality traceability.
Frequently Asked Questions
How to inspect drill dimensions against a drawing?
Inspect drill dimensions by setting up calibrated measuring tools such as outside micrometers, height gages, or optical presetters, and taking measurements at designated locations specified on the drawing. Measure the cutting diameter across the margins near the point and overall length from the point apex to the shank end, then compare these readings directly against the drawing tolerance limits.
How to verify drill dimensional compliance?
Verify drill dimensional compliance by executing a structured receiving inspection that cross-references the tool’s physical measurements against the approved engineering drawing and purchase specifications. Record measured diameter, overall length, and shank dimensions in an inspection log to confirm all values fall within the drawing tolerance band.
What should be included in a drill QC checklist?
A drill QC checklist should include the drawing part number, nominal dimensions, tolerance limits for cutting diameter, overall length, shank diameter, flute/usable reach length, measuring tools used, actual measured values for sampled tools, and a pass/fail disposition status.
Can a custom carbide drill use ISO 235 overall lengths?
Yes. Custom solid carbide drills with non-standard or intermediate cutting diameters often utilize standardized overall lengths and flute lengths defined in standards like ISO 235. This allows custom tools to integrate smoothly into standard toolholders, presetters, and machine setups without requiring unique fixturing.
Discuss Your Tooling Requirement
Send the workpiece material, hardness, operation, tool diameter, reach, machine and holder details for a bounded tooling review.
Send your machining requirements to TUNGVARA.